
Layout and movement
Furniture placement, circulation, door clearances, storage access and natural light should be resolved before finishes.
NAVANA Designs is for people planning a home or commercial interior. Bring the plan, user needs and priorities; the design scope can then be defined around the actual space.
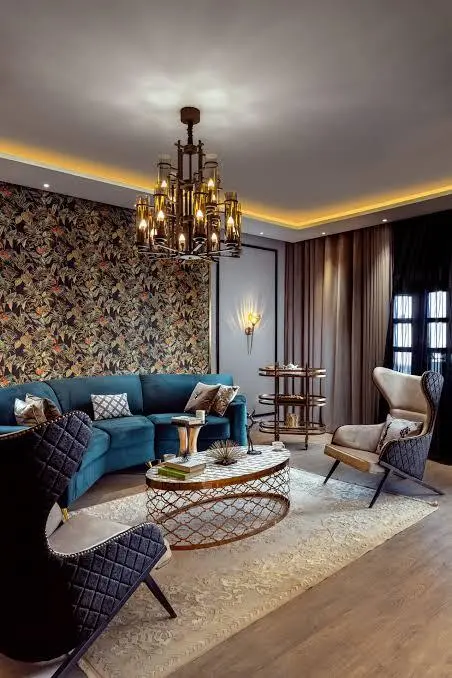
A useful design discussion is more specific than a preferred style. It should identify who uses the space, what must be stored, what can change and what must remain.
| Space | Home or commercial space, rooms included, available floor plan and site condition. |
|---|---|
| Use | Occupants, daily routines, storage, accessibility and maintenance needs. |
| Direction | Reference images, colours or materials you like—and anything you want to avoid. |
| Boundaries | Budget range, target dates, society rules and items already purchased. |
Final recommendations depend on measurements, site conditions, samples, availability and the agreed project scope.
Furniture placement, circulation, door clearances, storage access and natural light should be resolved before finishes.
Compare samples for cleaning, moisture, wear, sunlight, maintenance and visual compatibility.
Coordinate lighting, electrical points, plumbing, appliances and hardware before site work begins.
Ask which layouts, drawings, views, material schedules or revisions will be provided.
Confirm who selects, approves, orders, receives and checks each item.
Execution, supervision, civil work, electrical work, furniture and installation are included only when stated in writing.
Bring the latest floor plan, site photographs, room list, reference images, budget range and target dates. If the property is occupied, note what will remain and any work-hour restrictions.
Cost depends on the measured area, rooms included, site condition, materials, hardware, services and custom work. A useful estimate needs a defined brief and stated assumptions; ask for inclusions, exclusions and change-control terms in writing.
Review samples for moisture, cleaning, sunlight, load, indoor use and maintenance before comparing colour and texture. Ask for the product reference, warranty and care information for every approved material.
The exact service must be confirmed for your project. Treat execution, procurement, site supervision and installation as included only when they are listed in the written proposal with clear responsibilities.
The divisions can be discussed together when relevant. Use NAVANA Kitchens for kitchen-specific planning and NAVANA Essentials for fittings, then confirm how coordination will be handled in the agreed scope.
Select Designs in the form and share the space type and current project stage.