
Straight
One working run for a compact room or open wall.
The Kitchens desk helps organise a modular kitchen enquiry around the room layout, storage needs, materials, hardware and appliances. Product supply and installation depend on the confirmed proposal.
Share a plan or site measurements if available. Final dimensions should be checked on site before production or ordering.
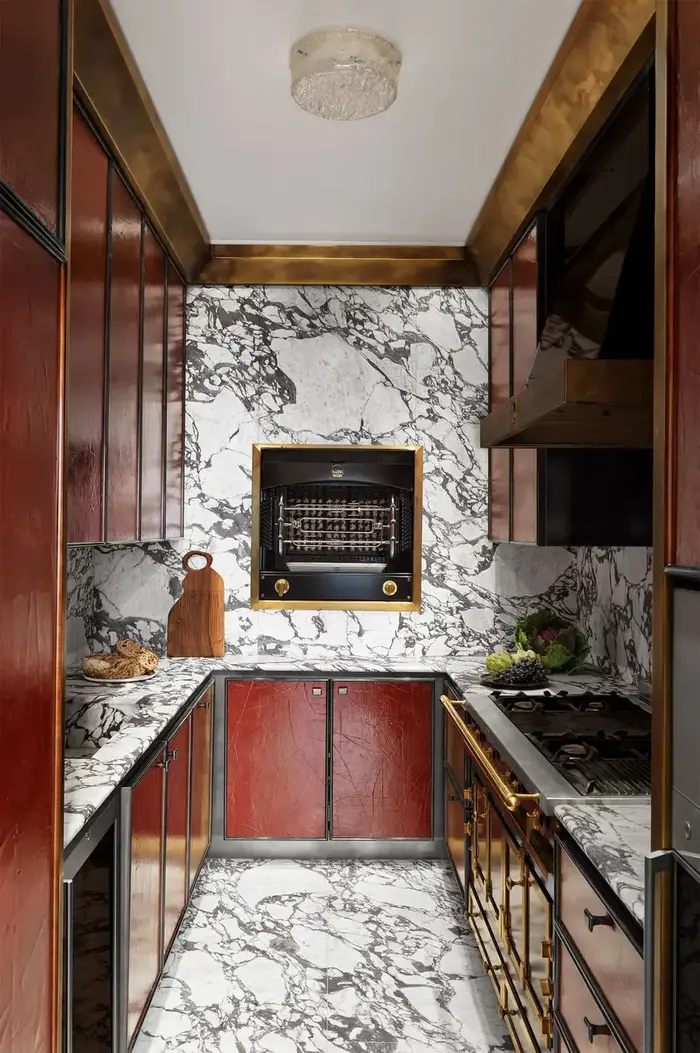
The suitable layout depends on the room dimensions, openings, services, workflow and clear movement space.
One working run for a compact room or open wall.
Two facing runs where the clear aisle permits comfortable use.
Two connected walls, often leaving one side more open.
Three working sides where room width and access allow.
| Cabinetry | Internal material, shutter finish, edge treatment, carcass protection and cleaning requirements. |
|---|---|
| Storage | Drawer sizes, pantry use, corner access, waste sorting and frequently used appliances. |
| Hardware | Hinges, drawer systems, handles or profiles, load ratings, warranty and service support. |
| Work surface | Material, thickness, joints, cut-outs, edge profile, heat exposure and maintenance. |
| Appliances | Exact model dimensions, ventilation gaps, power points, water connections and access for servicing. |
| Delivery and installation | Confirm site readiness, responsibilities, schedule, protection, snagging and handover in writing. |
No. Approximate dimensions or a floor plan are enough for an initial discussion. Final site-verified dimensions are required before components are produced or ordered.
Cost depends on measured cabinet area, internal material, shutter finish, hardware, storage accessories, worktop, appliances and site conditions. Compare quotations against the same written specification rather than the total price alone.
Review heat, stain, scratch, joint, edge and maintenance requirements. Natural and engineered surfaces behave differently; confirm the exact material, thickness, support, care instructions and warranty before approval.
Timing depends on measurement approval, design sign-off, material availability, production, site readiness and worktop or appliance coordination. Ask for a schedule separating design, production, delivery, installation and snag resolution.
Yes, provide each appliance’s exact make, model and installation dimensions. The proposal should confirm required clearances, service points and who is responsible for appliance installation.
Installation is not presented as automatically included. Ask the Kitchens desk to state supply, delivery, installation, countertop work, appliance fitting and service responsibilities in the written proposal.
Select Kitchens in the form and note whether measurements are available.